The first time you look at a floor plan, it’s basically a wall of thin lines and tiny letters that mean nothing to you. PES, SB, BIR, a random ladder-looking squiggle near the stairs. None of it makes sense until someone actually sits down and walks you through it. And honestly, that’s a shame, because once you know how to read a floor plan properly, it tells you way more about a unit than an hour in the showflat ever will.
Showflats are staged. Furniture gets shrunk down, lighting gets tweaked, mirrors go up in weird spots to make a room feel bigger than it is. A floor plan can’t really do that. The proportions are the proportions.
We go through floor plans with clients constantly at SG Luxury Condo, usually before they’ve even booked a viewing, because it’s the quickest way to tell if a layout is genuinely good or just well-staged. So here’s basically everything you need to actually read a floor plan the way an agent or an architect would.
Doors: Which Way Do They Swing?
Start at the front door. Picture yourself standing right there, and work outward from that point, it’s honestly the easiest way to make sense of how a unit connects together.
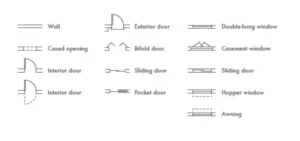
On the plan, doors show up as quarter-circle arcs. The direction of that arc tells you whether the door swings in or out. Small detail, but it matters more than people think, a door that swings the wrong way can eat into your furniture placement or make an already tight room feel worse.
Windows: Sliding or Casement
Windows are drawn as thin, hollow lines. In Singapore you’ll mostly run into two kinds:
- Sliding windows, which run along a track and open sideways
- Casement windows, usually in pairs, which hinge outward like a little door
Casement windows tend to let more air through when fully open. Sliding windows take up less space when they’re open, which can matter in a tight bedroom.
Walls: What You Can and Can’t Knock Down
This is the bit that actually costs you money if you get it wrong. Walls are either bold or thin on the plan, and that distinction tells you what’s structural and what isn’t.
Wall Type | Line Style | Can It Be Removed? |
Structural wall | Bold, thick line | No, load-bearing |
Non-structural wall | Normal, thin line | Usually, yes |
Gable-end wall | Bold line, at unit boundary | No, part of the building envelope |
One catch worth knowing: in developments built with prefabricated construction, some walls are drawn as thin, “normal” lines but still can’t be hacked. This trips people up constantly with newer launches. Always double-check with the developer’s brochure or an engineer before you plan any renovation, don’t just go off the line thickness alone.
Kitchen and Bathroom Symbols
Once you’re past doors, windows, and walls, floor plans throw a handful of fixture symbols at you too.
- Kitchen sink: a circle or rounded rectangle, often with a small cross or tap mark
- Stove or hob: a rectangle with a few small circles for the burners
- Fridge space: a labelled rectangular outline
- Toilet (WC): an oval, sometimes just labelled directly
- Shower: a curved line marking the enclosure or tray
- Vanity/basin: rectangle with a semi-circle basin
If you’re looking at a maisonette, loft, or duplex, you’ll also spot a stairway, drawn as a row of parallel lines that look a bit like a ladder, with an arrow showing which way it goes.
Common Abbreviations You’ll See
Abbreviation | Meaning |
PES | Private Enclosed Space (outdoor area, usually ground floor) |
SB | Service Balcony |
BIR | Built-In Wardrobe |
AC Ledge | Air-conditioner Ledge |
WC | Water Closet |
HS | Household Shelter |
RC | Reinforced Concrete |
A Few Things That Are Unique to Singapore
Household shelter. Since 1998, every new residential unit in Singapore has to include one, a small room with reinforced concrete walls and a blast-resistant door. Most owners just turn it into storage or a tiny study. You generally can’t make structural changes to it, no matter how much you’d rather have that space back.
Bay windows. These used to be everywhere in condos built before 2009, mainly because they were exempt from Gross Floor Area calculations. That loophole got tightened by URA not long after, which is exactly why you barely see bay windows in newer launches anymore.
Gross Floor Area vs What You Can Actually Use
Here’s the part that trips up even experienced buyers. The number printed on a floor plan, the total square footage, often includes space you can’t genuinely live in. Air-con ledges. Bay windows. In some units, void space created by an oddly tall ceiling. None of that is furniture-friendly floor space, but it still counts toward the total.
So two units listed at the exact same square footage can feel completely different in person. One might have almost all of it usable. The other might be quietly padded out with dead space. We’ve gone deep on this exact issue in our piece on void areas in condominium properties, worth a read if you’re eyeing anything with unusually high ceilings or a loft layout.
Reading the Stack Plan and Site Plan Together
A floor plan on its own only tells you half the story. The other half is the site plan, sometimes called the stack plan, which shows how your unit sits relative to everything else in the development. This is where a lot of buyers stop looking too early.
Check which way your block faces relative to the pool, the road, and neighbouring blocks. A unit that looks identical to the one two floors up can feel completely different depending on whether it faces a busy road, another block’s wall, or the pool deck. Stack plans also tell you what’s directly above and below your unit, which matters for plumbing, potential noise, and even which way water runs if there’s ever a leak upstairs. If a development has several similar-sized units on the same stack, comparing a few floors up or down is genuinely one of the more underrated ways to spot better value within the same project.
Testing Whether Your Furniture Will Actually Fit
This sounds basic, but it’s one of the most common reasons people end up disappointed after moving in. A floor plan gives you real dimensions, so use them. Grab the measurements of your bed, sofa, or dining table and sketch them onto the plan, or use a free online room planner if you want something quicker. Pay attention to door swing paths and window positions too, a queen bed might technically fit against a wall on paper, but not if a door swings directly into that same corner. This is a five-minute check that saves a lot of regret once your furniture actually arrives and doesn’t fit the way you pictured it.
Scale, Facing, and Why Orientation Matters
Every proper floor plan has a scale somewhere on it, either written out or shown as a small ruler graphic. In Singapore, plans are usually quoted in square feet, though you’ll sometimes see square metres too. Quick conversion if you need it: 1 sq m is roughly 10.76 sq ft.
North is normally marked in a corner of the plan, or shown more clearly on the site plan. Knowing which way your unit faces actually matters day to day, north-south facing units tend to dodge Singapore’s harshest afternoon sun compared to east-west facing ones. We cover this in more depth in our guide on the importance of location and layout, if you want the fuller picture on how orientation affects comfort and value.
Mistakes Worth Avoiding
A few habits separate people who read floor plans well from people who get burned later.
- Don’t treat total floor area as all usable space, ask exactly how much is ledge, void, or bay window
- Don’t assume a thin line always means a removable wall, prefab construction breaks that rule sometimes
- Don’t forget the household shelter eats into your layout no matter how you’d rather use that space
- Don’t skip checking the stack plan, what’s above and below you matters more than people expect
- Don’t rely on the floor plan alone, always try to see the actual unit or a similar one in person if you can
A Word From SG Luxury Condo
A floor plan is honestly one of the few documents in this whole process that can’t really lie to you. It can’t be staged the way a showflat can. Once you actually know how to read one, spotting wasted space or a genuinely smart layout becomes second nature instead of guesswork.
If you’ve got a shortlist of units and want someone to go through the floor plans with you before you book viewings, that’s exactly the kind of thing SG Luxury Condo helps with regularly. Our property consultation sessions cover this, and our guide on picking your dream condo unit is worth reading once you’re ready to start shortlisting. Or just browse our full range of luxury condos for sale in Singapore if you already know roughly what you’re after.